Calibration & Certificates
Every instrument ships with a card recording what it measured against our
reference — not what the model is supposed to measure. This page explains what is on that card
and how to use it.
What is on the card
- The instrument’s serial number, matching the one engraved on the case.
- The reference value — the pressure, temperature, speed or mass the reference
was holding at the moment of the check. - What your instrument read at that moment.
- The offset — the difference between those two, which is the number you
actually use. - The date and the initials of the person who ran the check.
How each class of instrument is checked
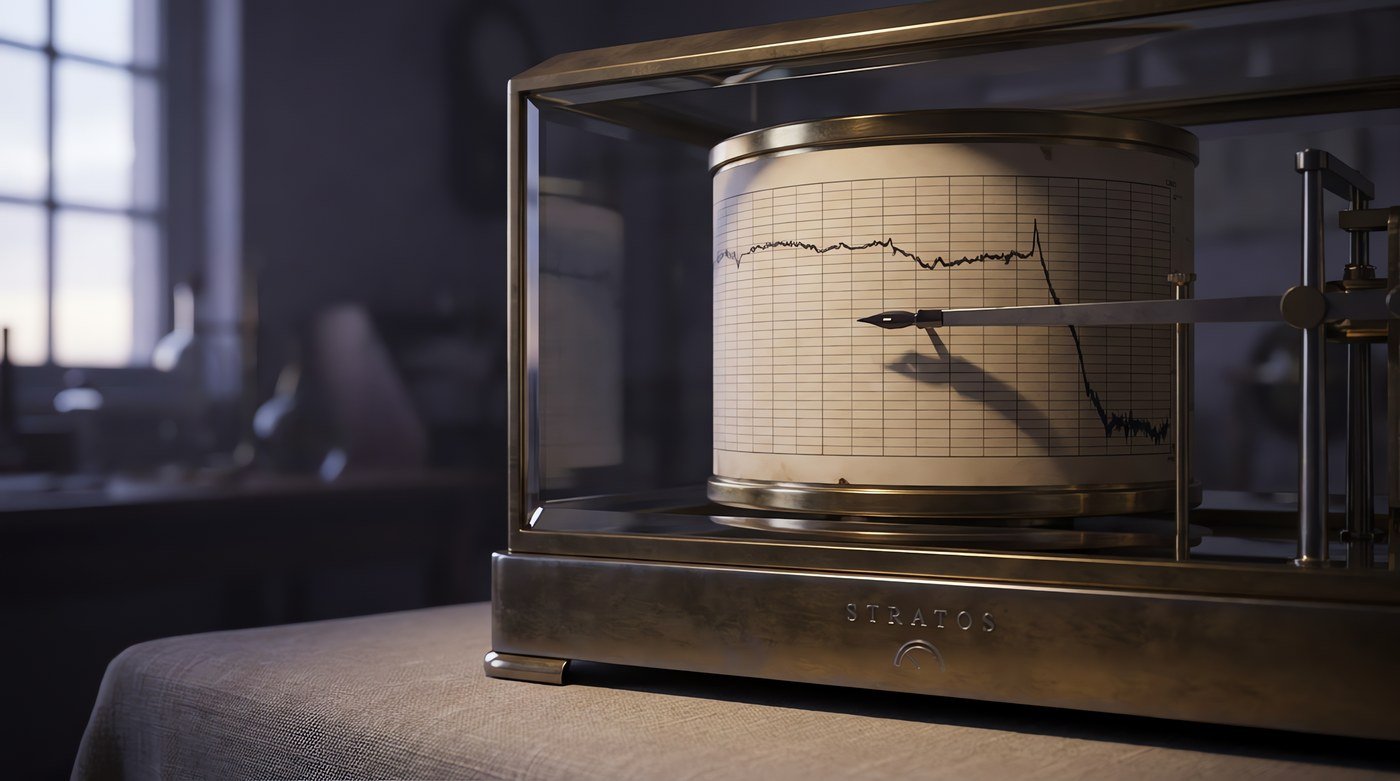
Barometers and barographs
Set against a laboratory reference column at ambient pressure. The card records the reference
pressure and the offset applied at the adjustment screw. Because a barometer must also be set for
your elevation, the card explains how to do that and how much it moves the reading — roughly one
hectopascal per nine metres near sea level.
Thermometers and thermo-hygrometers
Two points: a stirred ice bath at 0 °C and a stirred reference bath at 40 °C.
Both readings go on the card. The max-min thermometer gets a third point at mid-range because its
index markers can introduce their own error. Hygrometer movements are checked at one point in a
saturated-salt reference chamber.
Anemometers
Cup and vane heads are run in a calibration duct against a reference head at three speeds. The
card gives the measured pulses-per-metre constant for your specific head, which is the figure a
logger needs, rather than a nominal constant for the model.
Rain gauges
Tipping-bucket collectors are verified by a measured-volume pour and the measured
pulses-per-millimetre is written down. Standard gauges are checked for orifice diameter and inner
tube ratio, which is what makes two gauges comparable.
Timekeeping
Deck watch movements run ninety-six hours in four positions. The mean daily rate and the
positional variation are both recorded. You do not need a watch to keep perfect time — you need
to know exactly how imperfectly it keeps time, and then you can correct for it.
Weights
Calibration weights are compared against our reference set and the measured mass of each
piece is recorded, not merely a pass against the class limit.
A pass against a tolerance tells you nothing you can correct for. A measured offset
does.
Re-certification
Mechanical instruments drift slowly, and most of ours have no element that ages at all. Even
so, a reference set that is handled often is worth re-checking every few years. Write to
support@stratosgoods.store and we will tell you whether it is worth doing for your
instrument, and what it costs. Often the answer is that it is not yet worth doing, and we will
say so.